We design people-first communities
Then we carry them through the hard years of planning, zoning, servicing and approvals. What reaches you is ready to build, within a vision that holds.
Designed for people. That is why it performs.
People-first design is not a cost of doing business at Design For Happiness. It is the reason the land performs: for the people who live there, for the municipality that chose the plan, and for the partner who builds it.
People, not cars
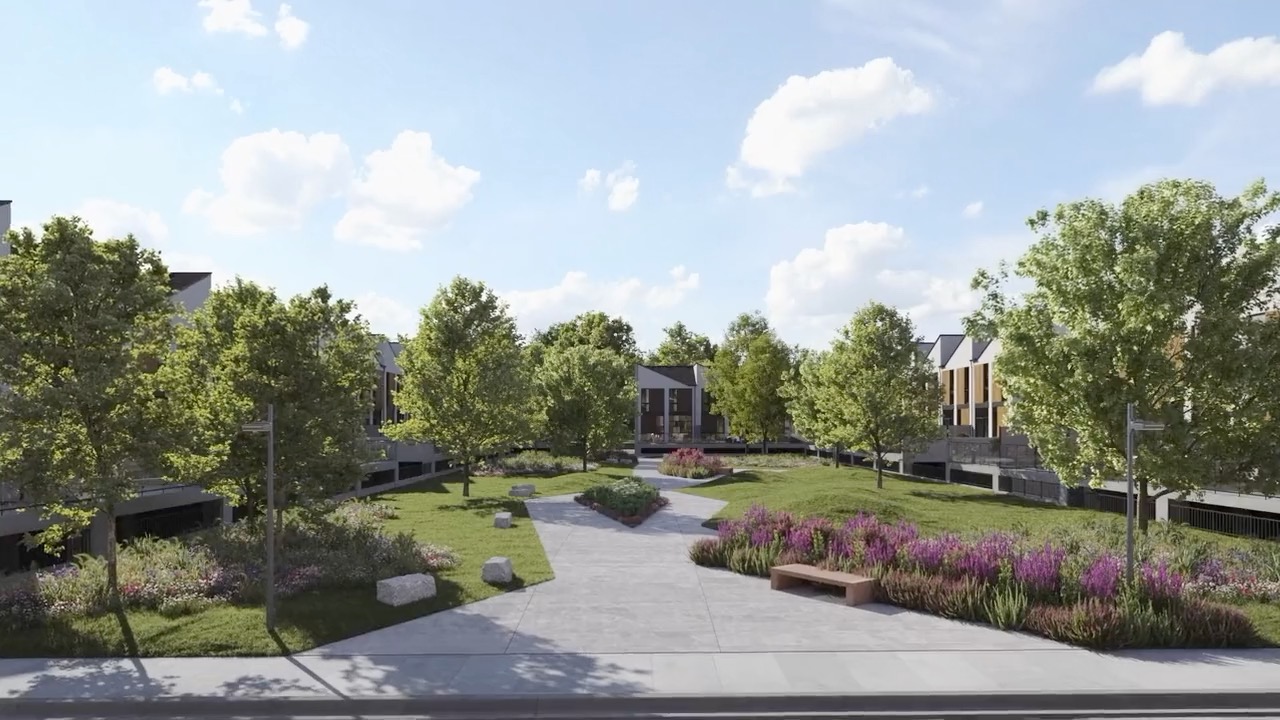
Fewer interior roads returned land to green space. Front doors face the street rather than hiding behind garages, and driveways sit below patios. A streetscape built for walking and meeting.
Water and resilience
Beneath the paths, play mounds and green spaces sit the infiltration galleries of one of Canada's largest residential low-impact developments. Stormwater filters through the green space before returning to the Thames watershed. One design serves the people above it and the watershed below. The park is the infrastructure.
Daylight and connection
Floor-to-ceiling windows carry light through the whole home. Green space sits steps from every door, and benches along paths invite a pause in the sun or a chat with a neighbour.
For the record
Unity Square began as a ten-acre parcel behind the Komoka Wellness Centre, 5 minutes west of London. In 2017 the Municipality of Middlesex Centre put the land out to competitive proposal for a new town centre. Design For Happiness won.
Since then the site has been rezoned, fully serviced with municipal water and sanitary, and built around low-impact stormwater management. Phase 1 is 69 rental townhomes, including the award-winning Park Townhome, which hides cars beneath the home accessed from below the rear patio deck.
Phase 2 is 5.46 acres, zoned for mixed use, with a concept for two mid-rise buildings, 21,800 sq ft of ground-floor commercial and a civic square at its heart. It is ready for a partner to build.
Live at Unity Square
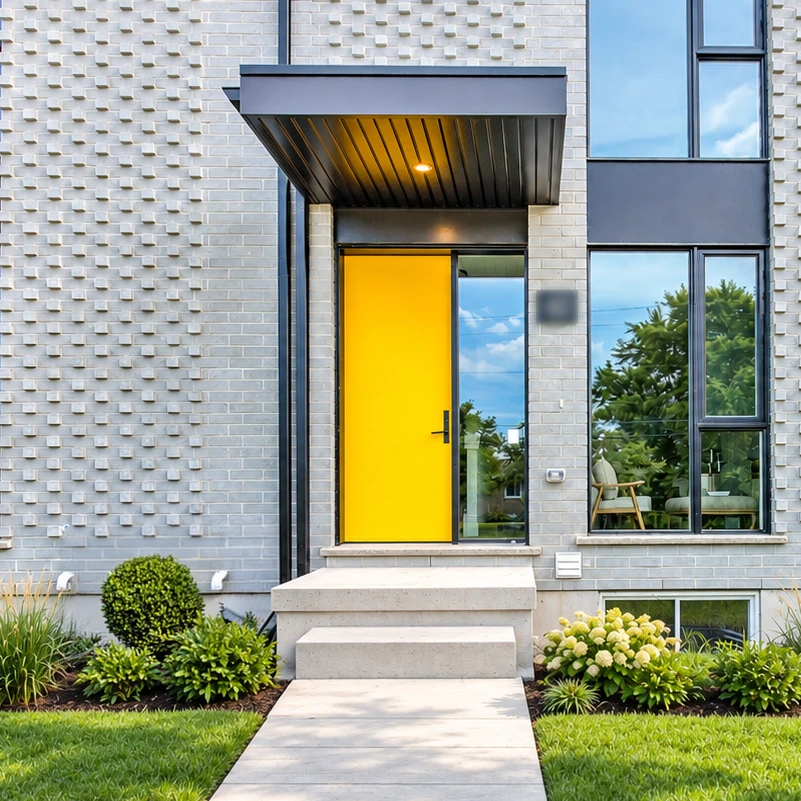
A Design For Happiness community in the heart of Komoka’s new town centre.

Phase 2 is ready to build
Entitled, serviced, and beside Phase 1.
Currently qualifying build partners. Concept, planning framework and servicing reports are available to qualified parties.
Land, and a vision for it
Unity Square began with a municipal RFP and a ten-acre parcel
If you hold land, and a vision for what it could become, whether you're a municipality, a landowner, or an organization planning your next chapter, we'd welcome the conversation.