
Unity Square | Phase 1


Rental Townhomes, designed around people.
Three home designs, the Garden, the Park and the Terrace, face the shared green spaces of Unity Square in Komoka, five minutes west of London. Now leasing through Forever Homes.
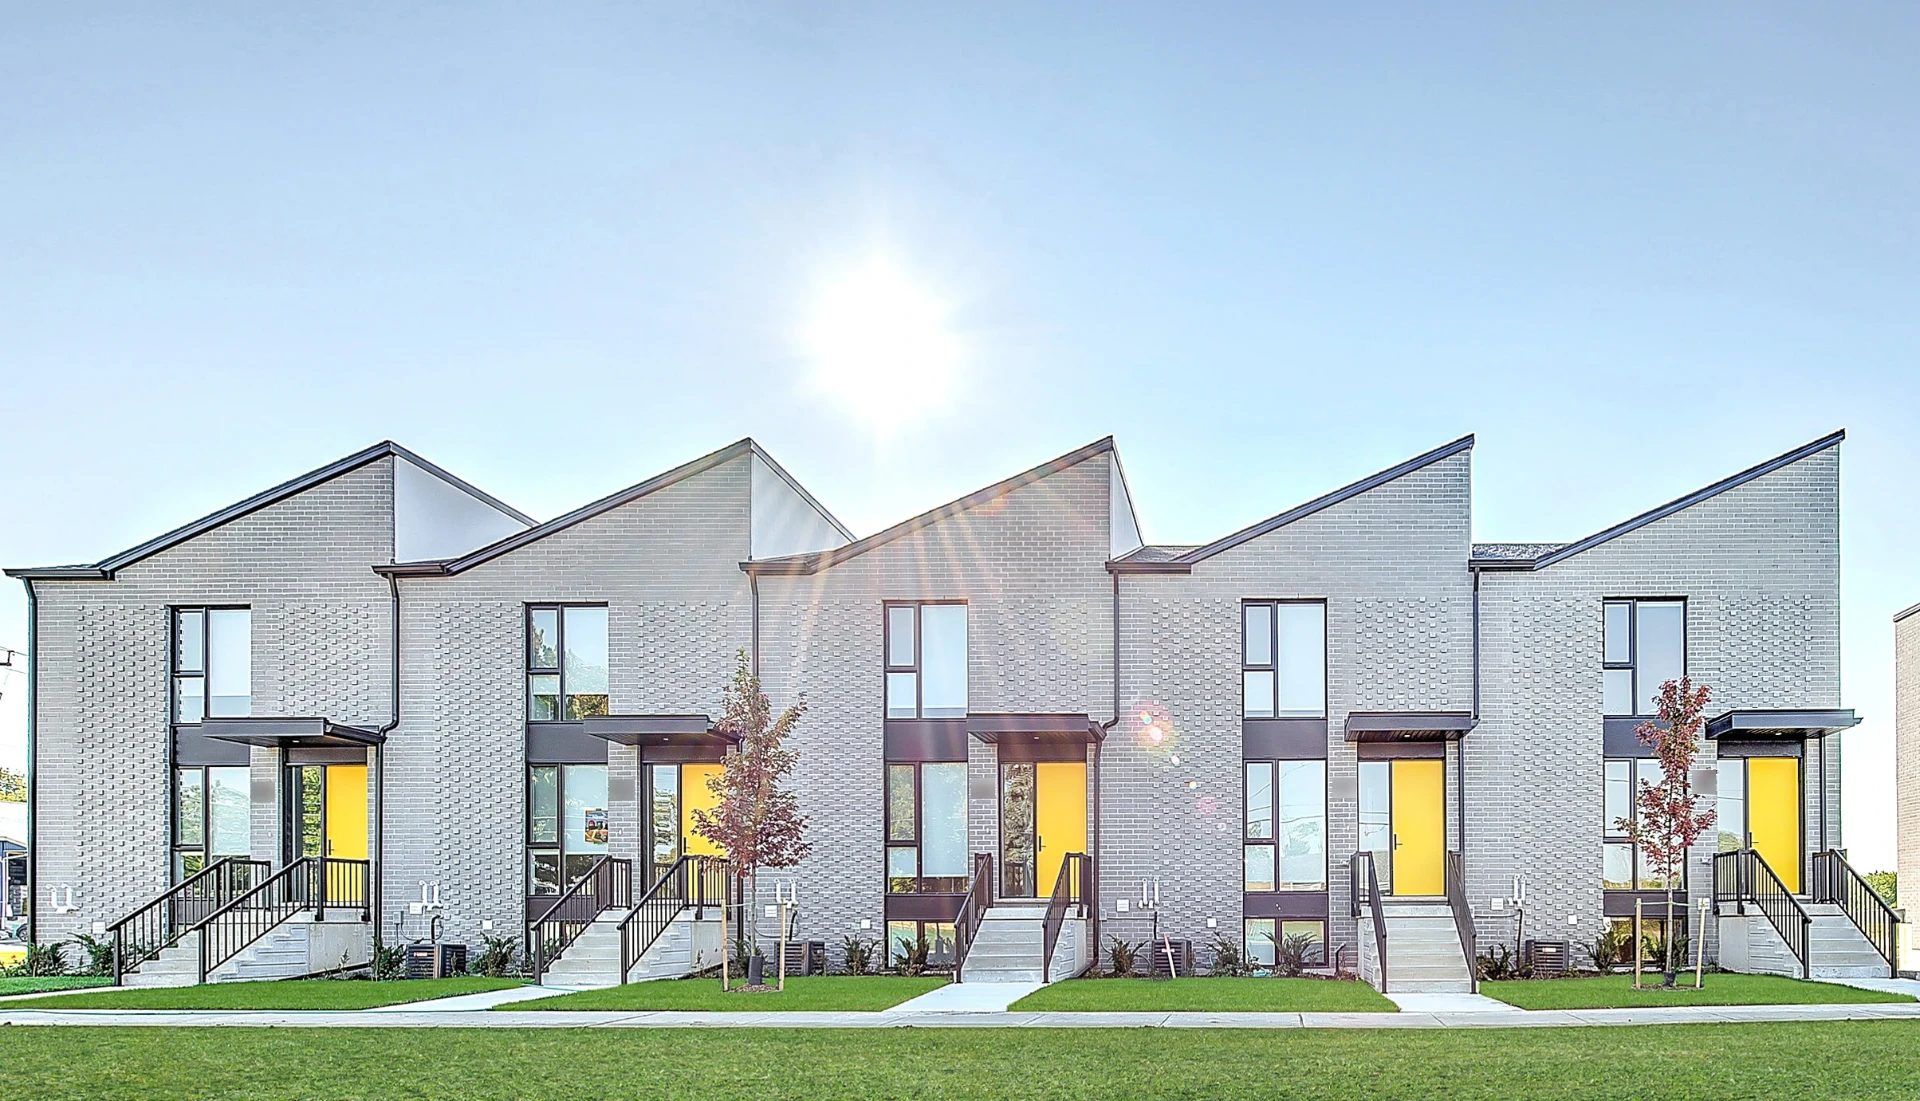
A winning idea, carried home.
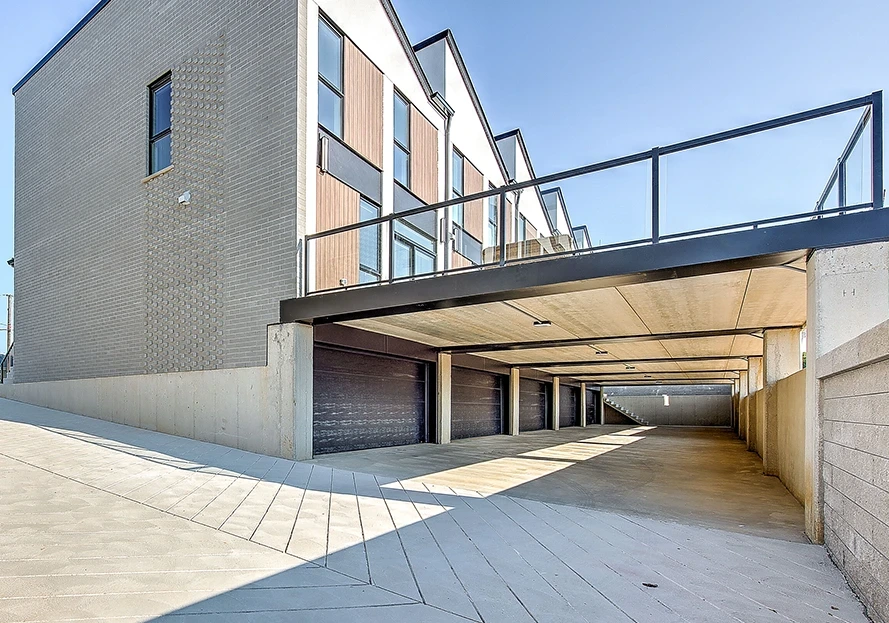
 The idea arrived on foot. Touring projects in Montreal with architect and urban designer Dr. Avi Friedman, the partners of DFH were struck by one in particular: the cars were kept off the street entirely, parked beneath the home and reached from below an extended patio. DFH brought the idea back to Southern Ontario and designed it into the Park Townhome. All three Unity Square homes were designed in-house, from the community plan to the working drawings, and refined for construction with Forever Homes' input. Forever Homes carried them through permit and construction. In 2024, the Park Townhome won an Award of Creative Excellence from the London Home Builders' Association.
Three designs, one community.
Garden Townhome
A two-storey home opening onto the shared green, with floor-to-ceiling windows connecting the interior to private outdoor space.
1,450 sq ft · 3 bed · 2.5 bath · 1 garage
Park Townhome
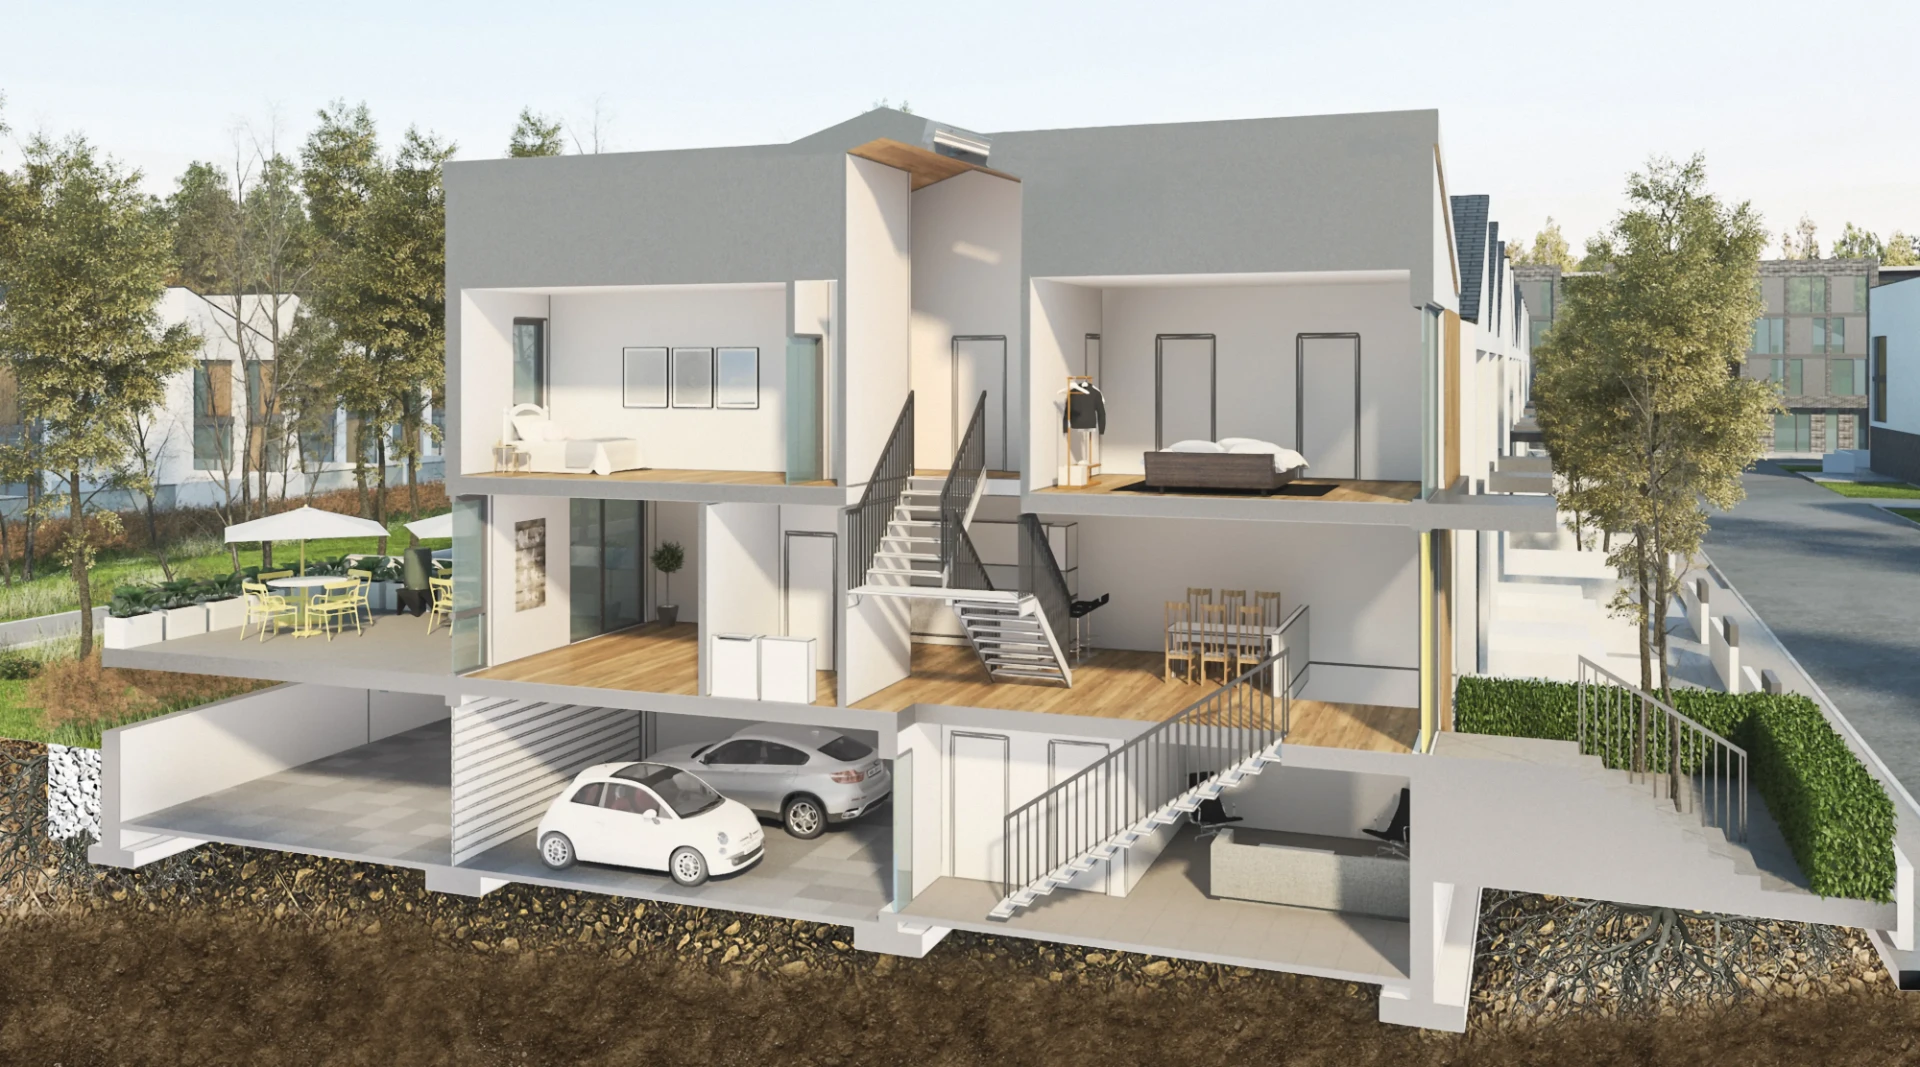
The award-winning design. A raised patio deck with the double garage hidden beneath it keeps park views open and cars off the streetscape.
1,800 sq ft · 3 bed · 2.5 bath · 2 garage
Terrace Townhome
Three storeys with a ground-level terrace and a second-floor balcony, built around an open kitchen and dining level.
1,800 sq ft · 3 bed · 2.5 bath · 2 garage
Floor plans, virtual tours and leasing at unitysquaretowns.ca
Artist interpretations.
Inside, by Forever Homes.
Photographs of a townhome interior. Built by our build partner Forever Homes.
Stitched around shared green space.
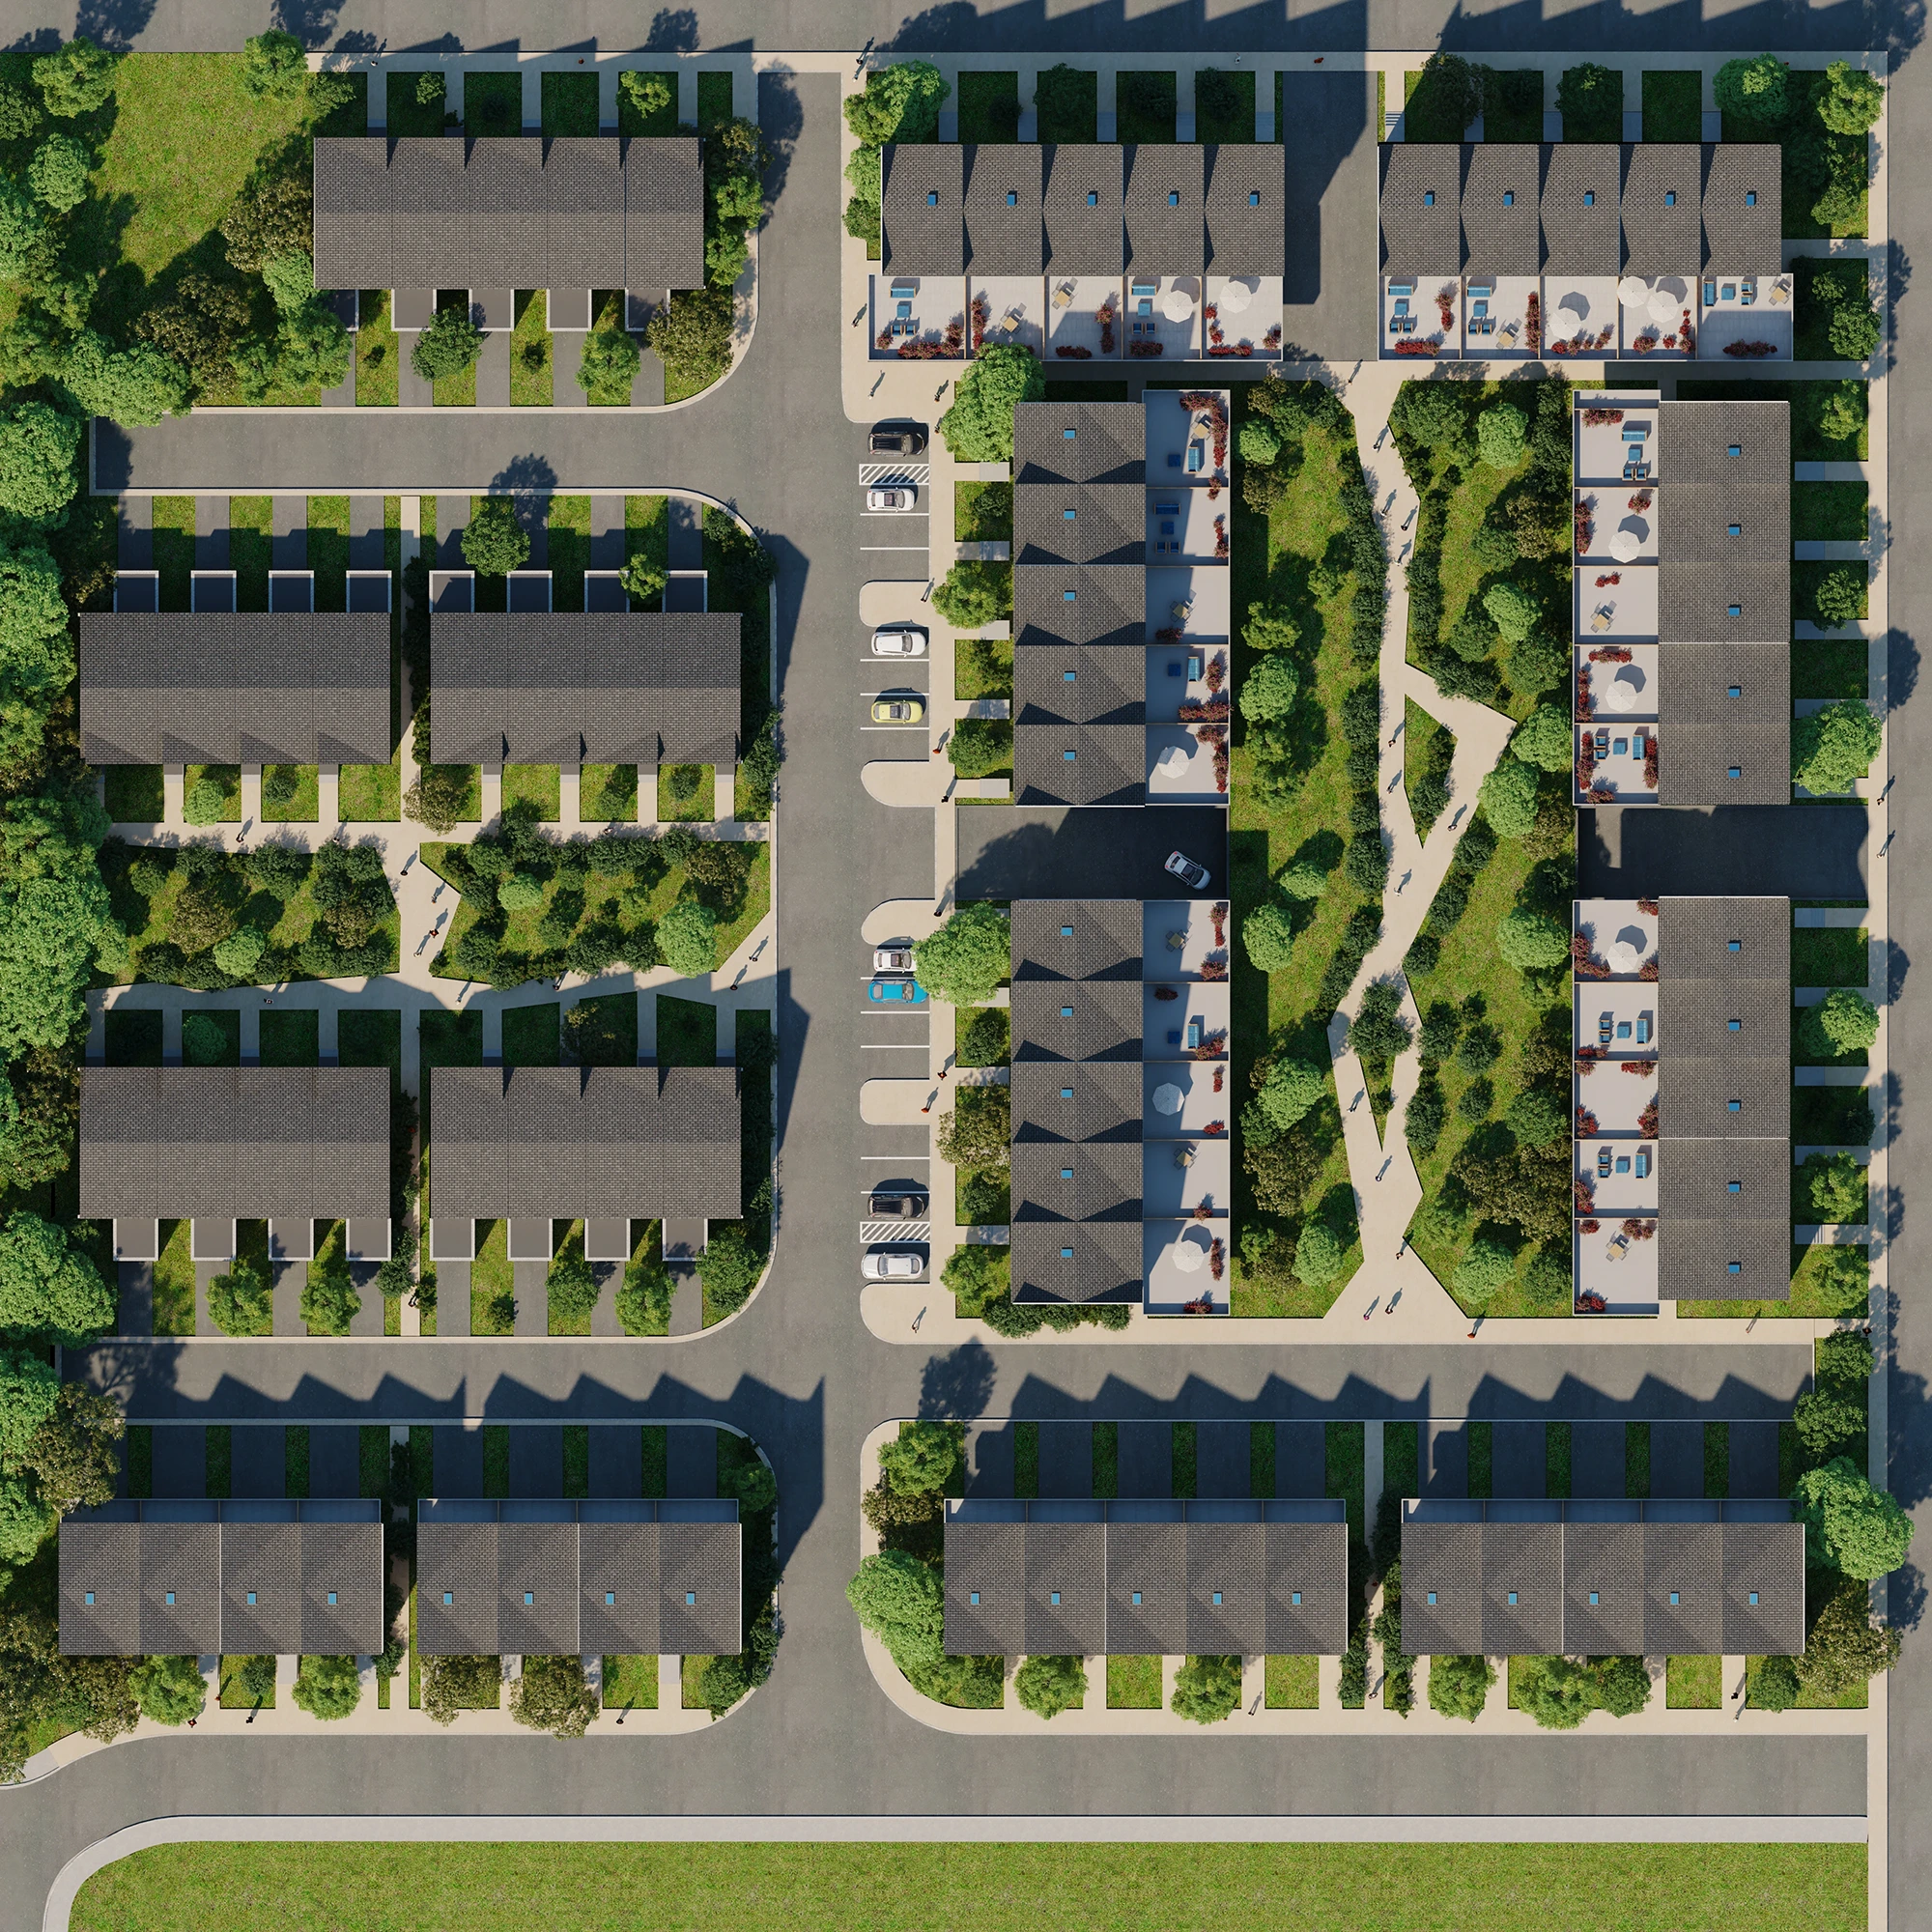
Next door: the Komoka Wellness Centre.
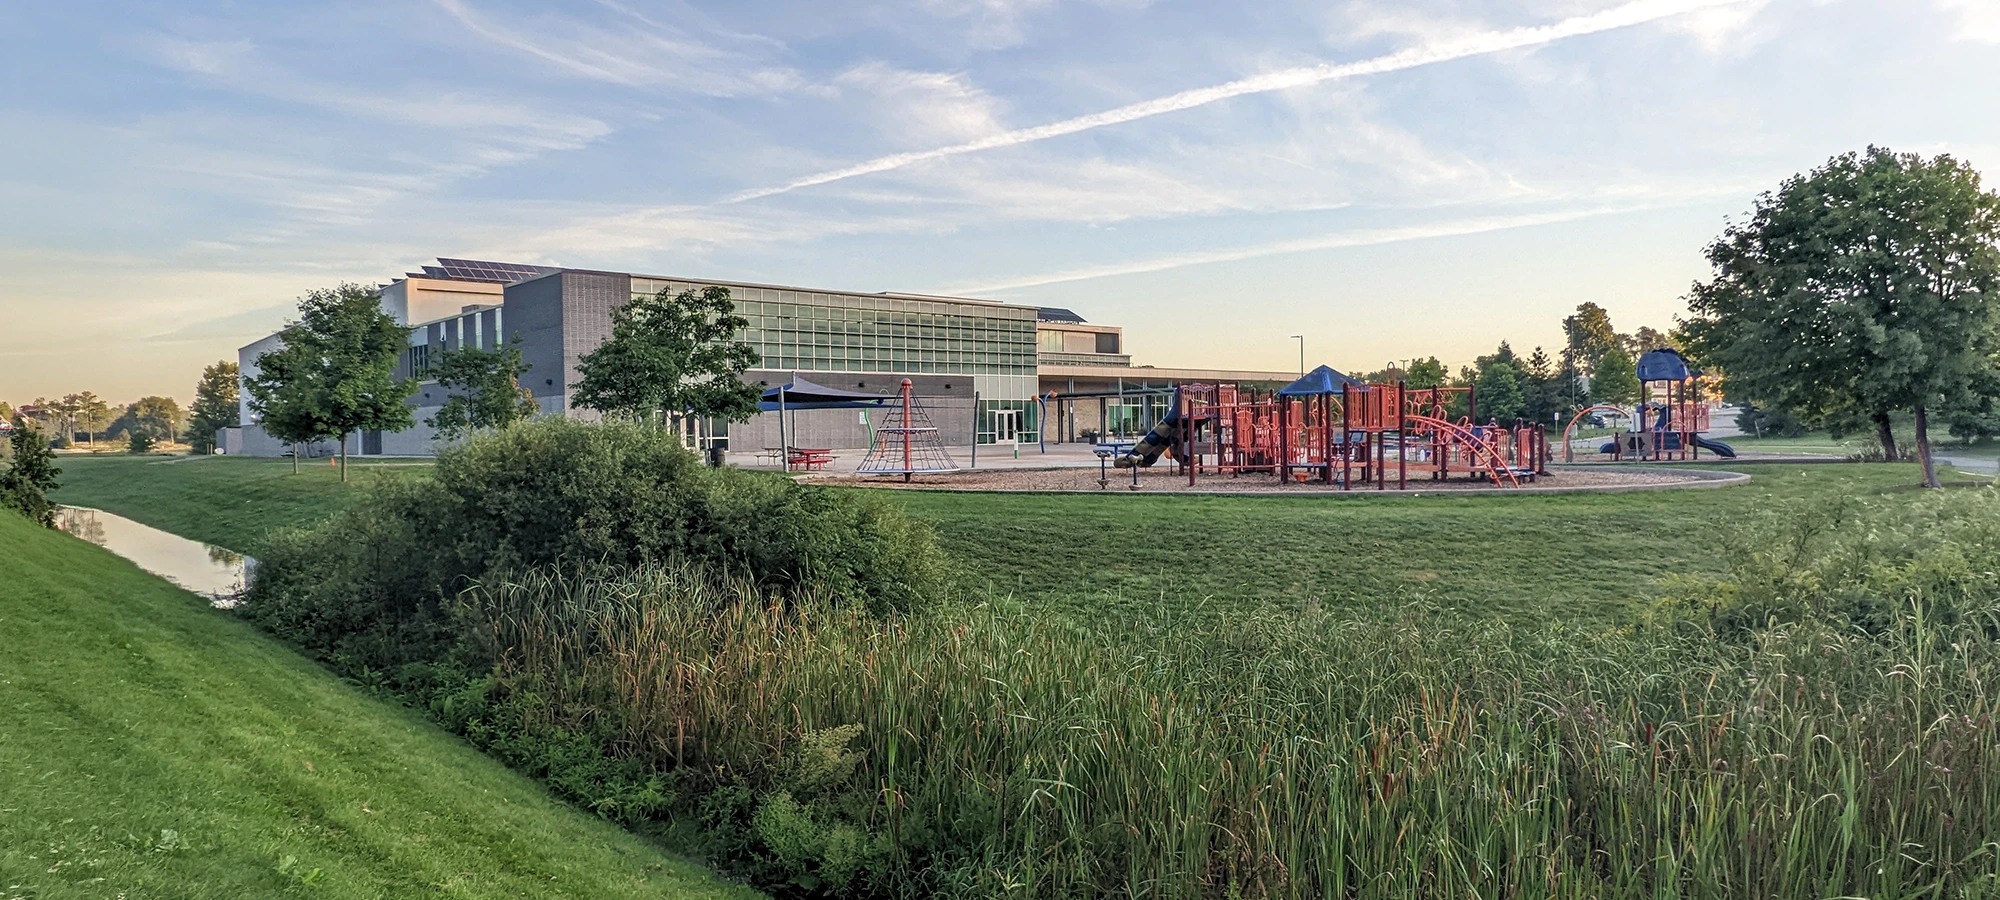

Built and leased by Forever Homes.
Leasing now available for the Townhomes of Unity Square (Phase 1).