
Unity Square | Phase 2

Phase 2: zoned, serviced, ready.
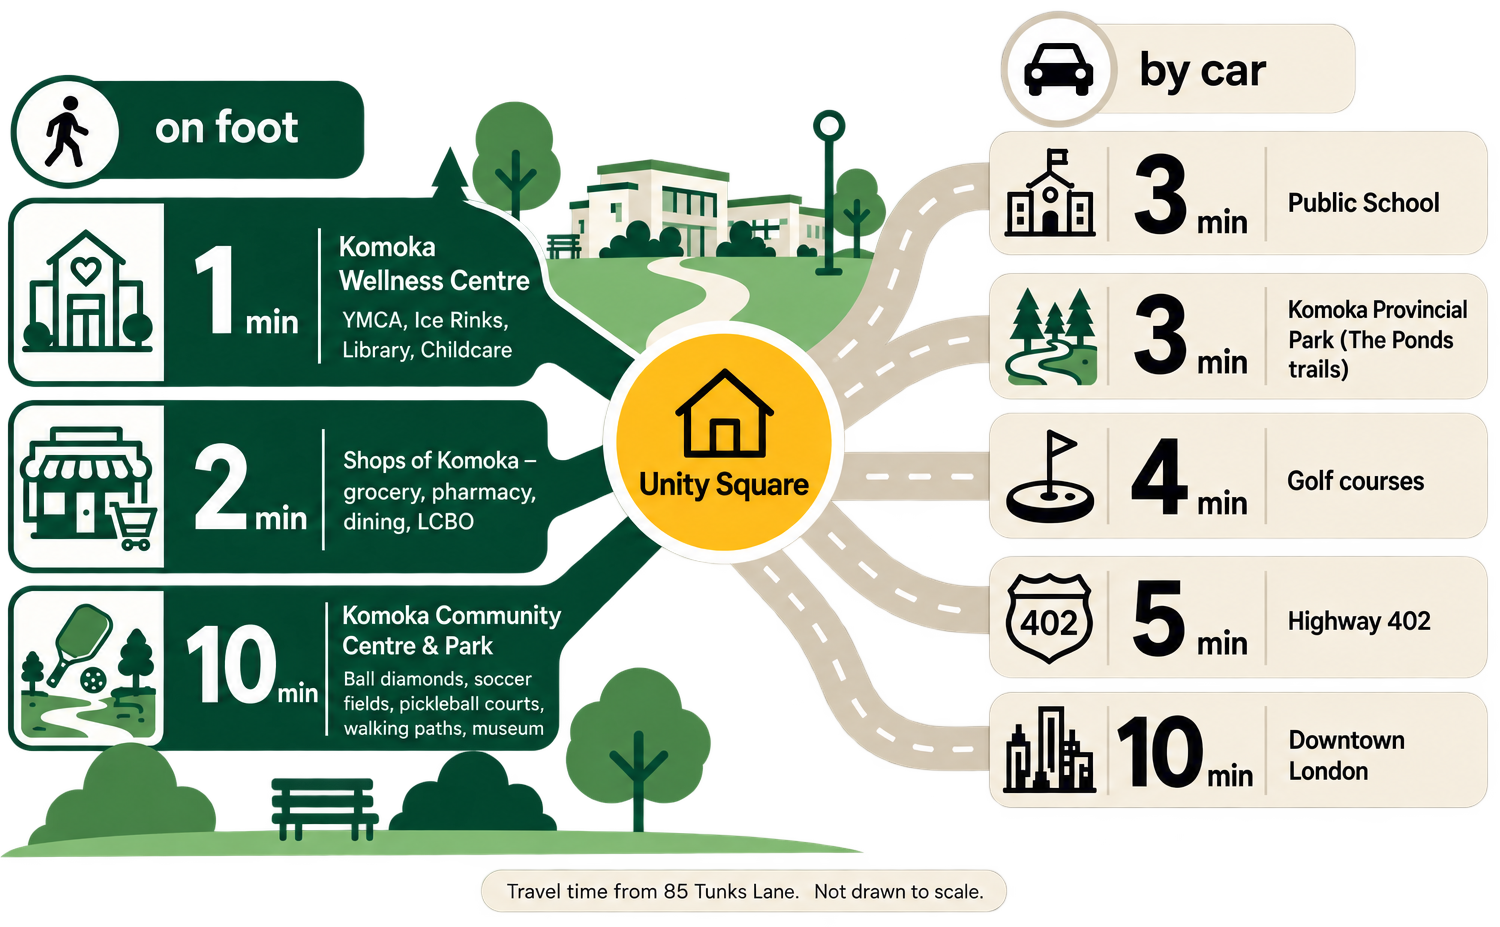
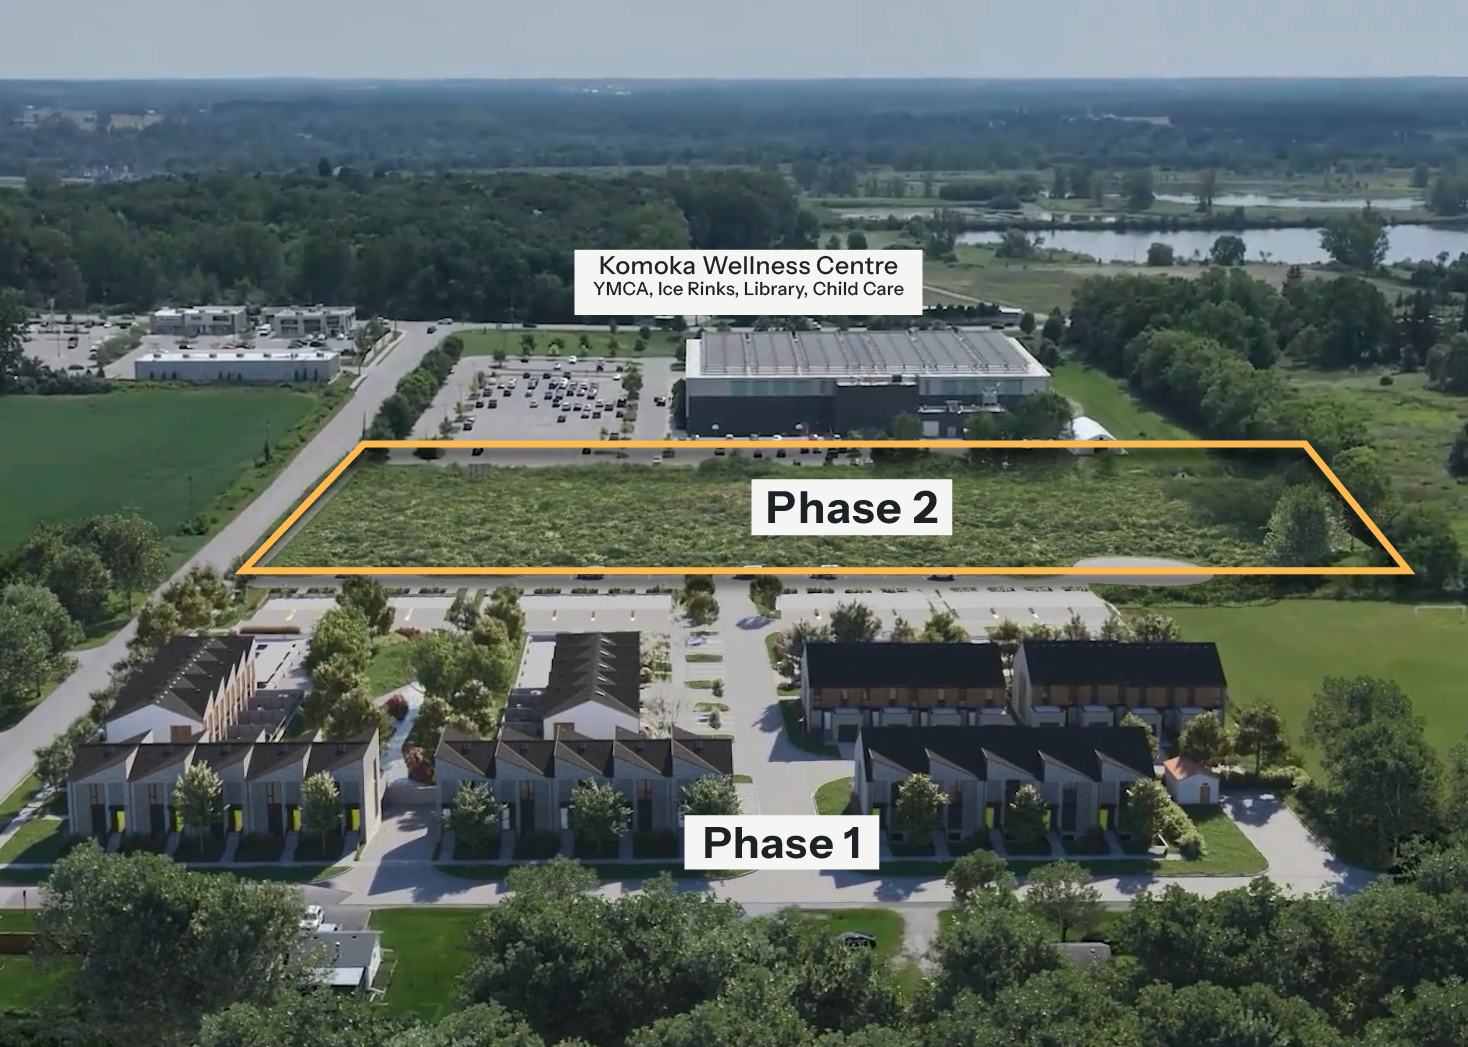
In Komoka's new town centre, beside the Wellness Centre and across the street from shops and the farmers' market, with a publicly owned and maintained civic square at its centre.
5.46 acres
Site area
346 units
Two-building concept
21,800 sqft
Ground-floor commercial
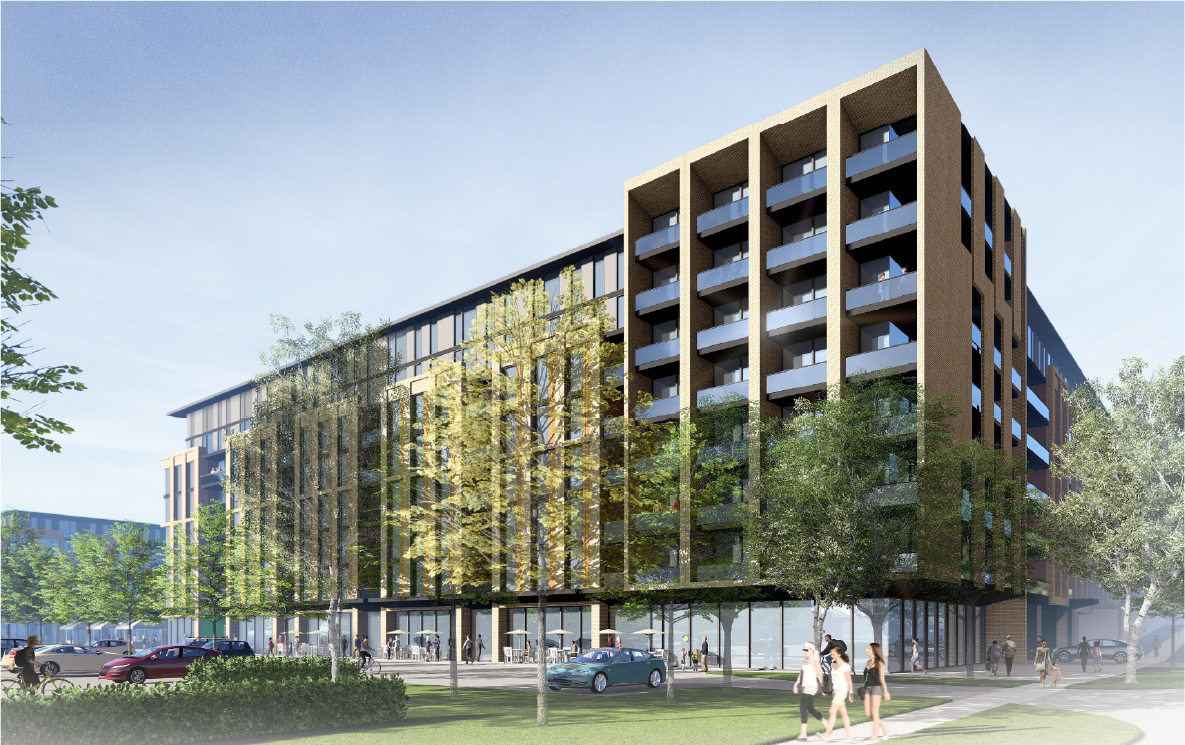
Building A at the Tunks Lane entrance. Artist interpretation of the built form.
At a glance
| Site area | 2.2 hectares (5.46 acres) |
|---|---|
| Frontage | 112.7 metres |
| Depth | 193 metres |
| Zoning | C1-18, Village Commercial Special Provision |
| Zoning Status | OPA 65 and Zoning By-law 2024-060 in full force and effect (2024) |
| Servicing | Full municipal water, sanitary and stormwater |
| Utilities | Hydro, natural gas and communications on site |
| Parking | 437 spaces on site, podium and surface (1.1 per unit plus visitor, as zoned); commercial overflow shared with the Municipality by agreement |
Minutes away
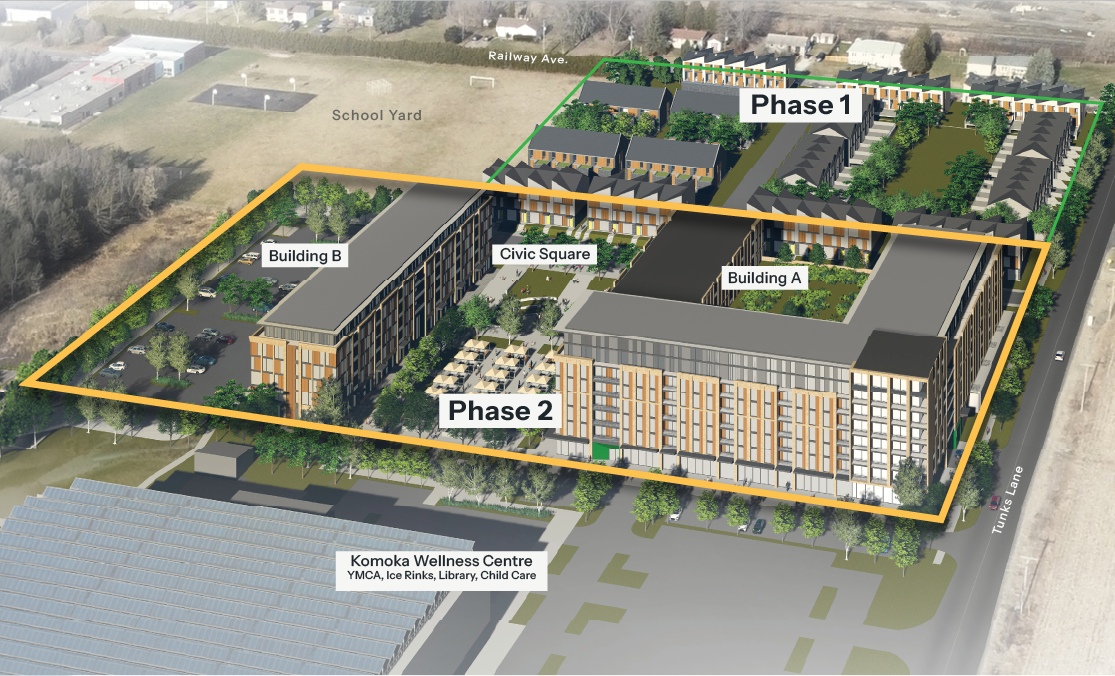
The concept
Concept by Siv-ik Planning and Design, May 2024, prepared for Design For Happiness.
Building A
- 8 storeys · 237 residential units
- About 2,025 m² of ground-floor commercial
- Parking integrated in the podium, with a rooftop amenity above
Building B
- 6 storeys · 109 residential units
- Ground-floor units open directly onto the civic square
Civic square 4,411 m² (1.09 acres), publicly owned. Landscaped open space 37% of the site.
The civic square
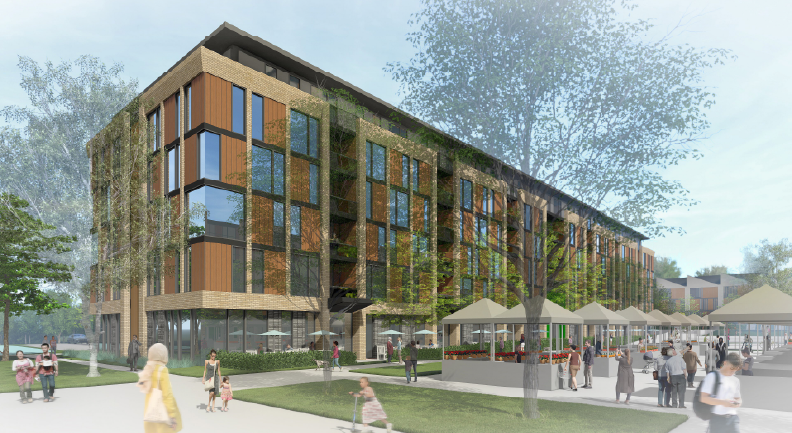
At the centre of Phase 2 is a 1.09-acre civic square, publicly owned and operated. As part of the original vision, it is a part of the zoning. Ground-floor units and commercial frontages open directly onto the square.
The municipality chose this plan, rezoned the land for it, and approved the amendments with no appeals. Phase 2 is not a parcel awaiting an idea; it is the centre of Komoka's new town centre, with the support to make it a reality.
What a partner receives
A site that Design For Happiness has carried through the hard years: the 2017 competitive RFP win, municipal rezoning, full servicing, stormwater design, and a planning framework now in place, with 69 award-winning rental townhomes rising next door at Phase 1.
A design concept already endorsed by the municipality and consistent with the master plan for Komoka's town centre, with a built Phase 1 of rental townhomes next door that a partner can see today.
The selected partner will have freedom within the framework. Rental, condominium or a mix; adult lifestyle or starter apartments; build it yourself or engage a builder. The overall vision holds; the product and market strategy is yours.
What remains
Two holding symbols (h-2, h-3) remain on the zoning until three deliverables are complete: a noise report, a vibration analysis for the CN main line, and a site plan agreement. All three are completed at site plan by the party that finalizes the building designs. Phase 1, located closer to the rail line, completed its studies and is built out; Phase 2 is further away. No further Official Plan or zoning approvals are required.
Who it suits
Phase 2 is suited to builders and investors with mid-rise experience and the capacity to carry a 346-unit, mixed-use project through site plan and construction: institutional developers, established regional builders, and groups with government-backed housing programs.
A detailed information package is available under a mutual NDA. To request it, tell us who you are, a comparable project you have delivered, and the role you would take in Phase 2. We respond to every qualified enquiry.